7 W COHASSET ROAD A
7 W COHASSET ROAD A
7 W COHASSET ROAD A
7 W COHASSET ROAD A
7 W COHASSET ROAD A
7 W COHASSET ROAD A
7 W COHASSET ROAD A
7 W COHASSET ROAD A
7 W COHASSET ROAD A
7 W COHASSET ROAD A
7 W COHASSET ROAD A
7 W COHASSET ROAD A
7 W COHASSET ROAD A
7 W COHASSET ROAD A
7 W COHASSET ROAD A
7 W COHASSET ROAD A
7 W COHASSET ROAD A
7 W COHASSET ROAD A
7 W COHASSET ROAD A
7 W COHASSET ROAD A
7 W COHASSET ROAD A
7 W COHASSET ROAD A
7 W COHASSET ROAD A
7 W COHASSET ROAD A
7 W COHASSET ROAD A
7 W COHASSET ROAD A
7 W COHASSET ROAD A
7 W COHASSET ROAD A
7 W COHASSET ROAD A
7 W COHASSET ROAD A
7 W COHASSET ROAD A
7 W COHASSET ROAD A
7 W COHASSET ROAD A
7 W COHASSET ROAD A
7 W COHASSET ROAD A
7 W COHASSET ROAD A
7 W COHASSET ROAD A
7 W COHASSET ROAD A
7 W COHASSET ROAD A
7 W COHASSET ROAD A
7 W COHASSET ROAD A
7 W COHASSET ROAD A
7 W COHASSET ROAD A
7 W COHASSET ROAD A
7 W COHASSET ROAD A
7 W COHASSET ROAD A
7 W COHASSET ROAD A
7 W COHASSET ROAD A
7 W COHASSET ROAD A
SEE ALL PHOTOS
7 W COHASSET ROAD A
7 W COHASSET ROAD A
7 W COHASSET ROAD A
7 W COHASSET ROAD A
7 W COHASSET ROAD A
7 W COHASSET ROAD A
7 W COHASSET ROAD A
7 W COHASSET ROAD A
7 W COHASSET ROAD A
7 W COHASSET ROAD A
7 W COHASSET ROAD A
7 W COHASSET ROAD A
7 W COHASSET ROAD A
7 W COHASSET ROAD A
7 W COHASSET ROAD A
7 W COHASSET ROAD A
7 W COHASSET ROAD A
7 W COHASSET ROAD A
7 W COHASSET ROAD A
7 W COHASSET ROAD A
7 W COHASSET ROAD A
7 W COHASSET ROAD A
7 W COHASSET ROAD A
7 W COHASSET ROAD A
7 W COHASSET ROAD A
7 W COHASSET ROAD A
7 W COHASSET ROAD A
7 W COHASSET ROAD A
7 W COHASSET ROAD A
7 W COHASSET ROAD A
7 W COHASSET ROAD A
7 W COHASSET ROAD A
7 W COHASSET ROAD A
7 W COHASSET ROAD A
7 W COHASSET ROAD A
7 W COHASSET ROAD A
7 W COHASSET ROAD A
7 W COHASSET ROAD A
7 W COHASSET ROAD A
7 W COHASSET ROAD A
7 W COHASSET ROAD A
7 W COHASSET ROAD A
7 W COHASSET ROAD A
7 W COHASSET ROAD A
7 W COHASSET ROAD A
7 W COHASSET ROAD A
7 W COHASSET ROAD A
7 W COHASSET ROAD A
7 W COHASSET ROAD A
Sold

7 W COHASSET ROAD A

7 W COHASSET ROAD, LONG BEACH TOWNSHIP, NJ 08008

$2,500,000
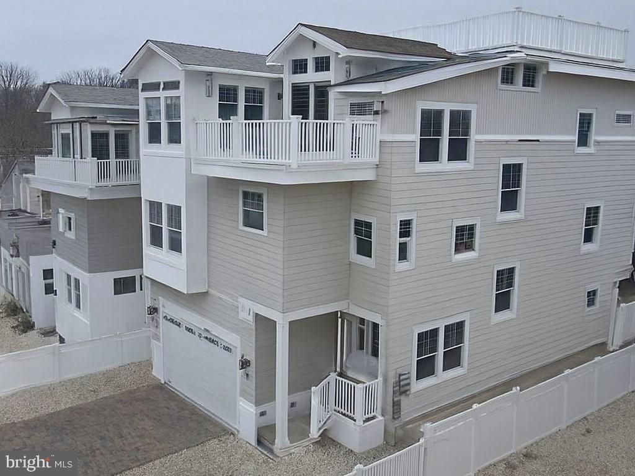
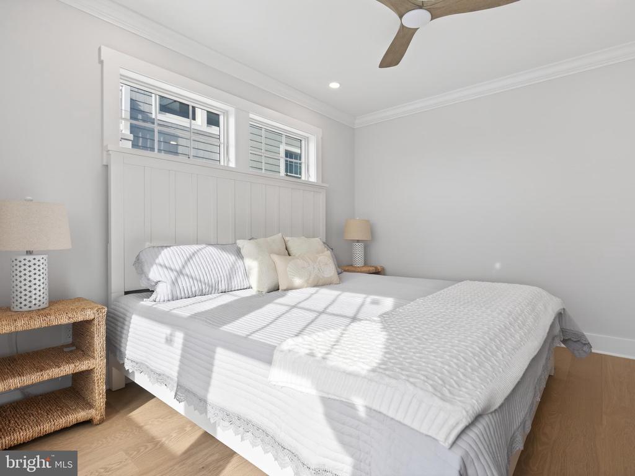
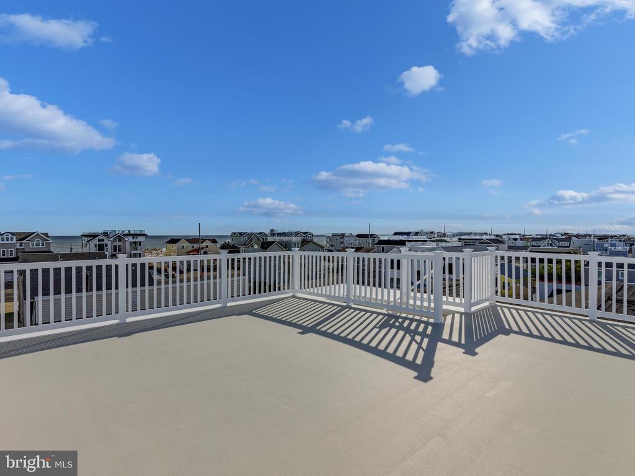
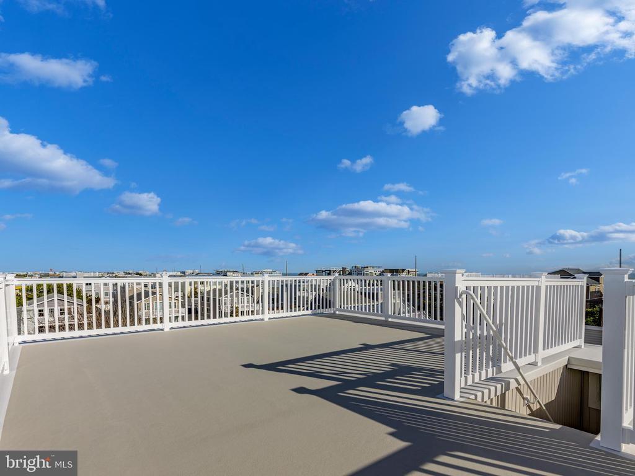
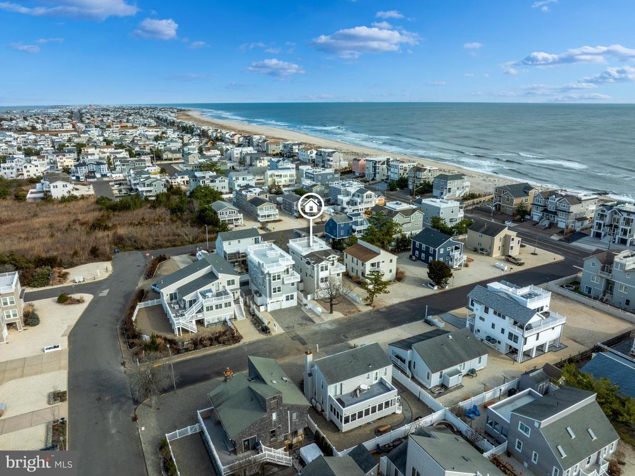
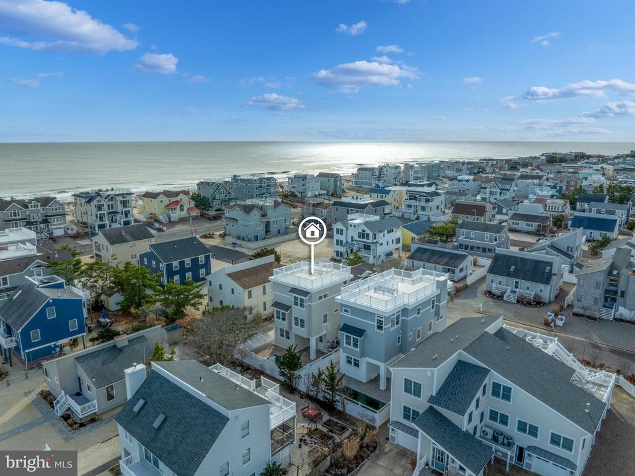
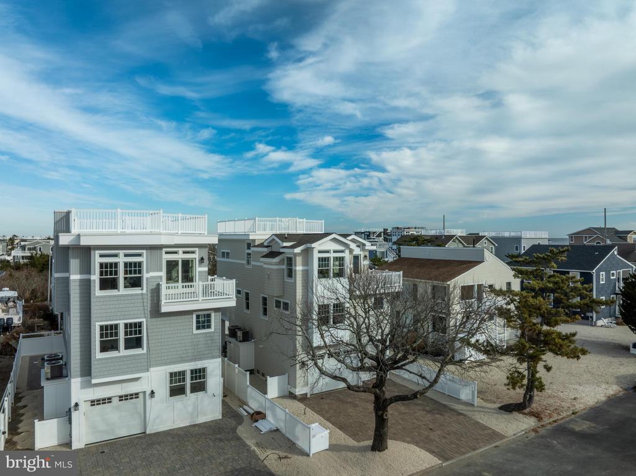
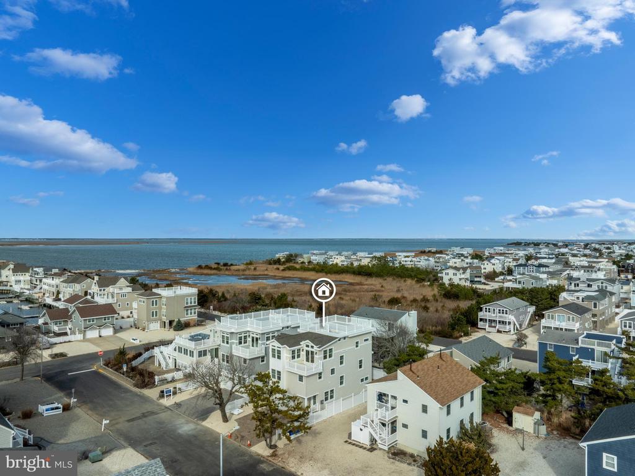
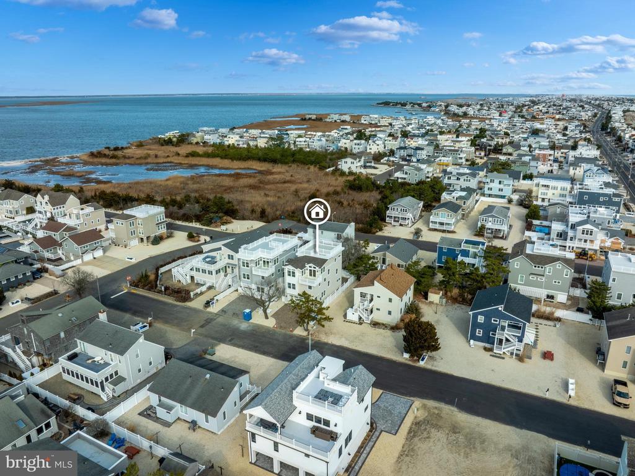
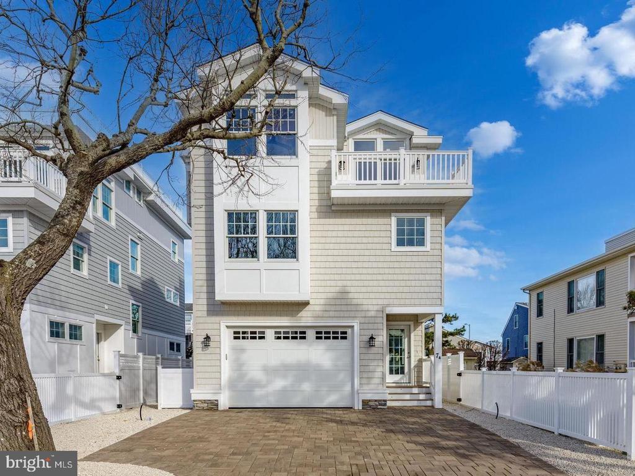
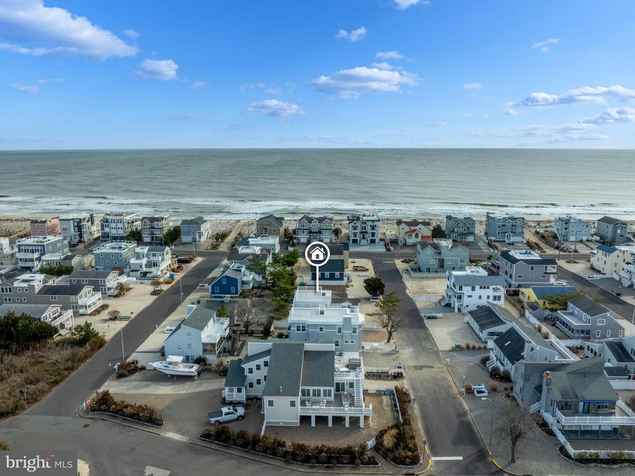
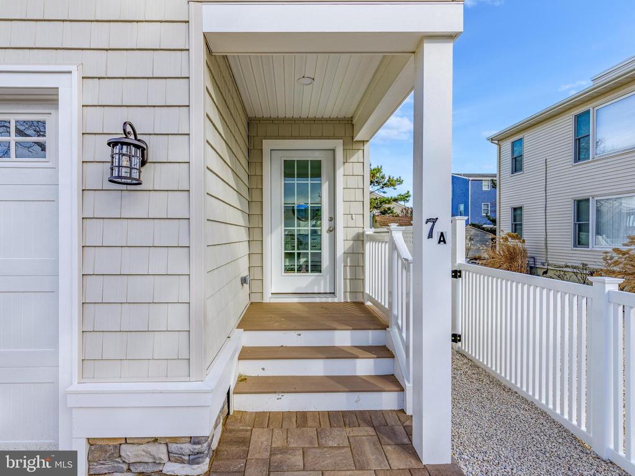
Experience modern coastal living in this stunning new construction home built by Mancini Custom Homes! This shore home features three floors of contemporary living space with 5 bedrooms and 4 full and 1 half bath. An elevator provides effortless access to every level, while the roof top deck delivers breathtaking views--ideal for entertaining or relaxing under the stars.

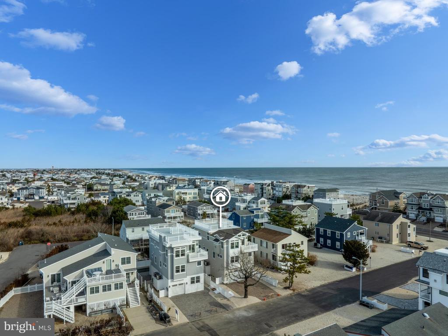
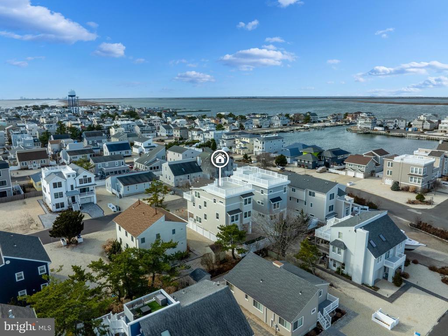
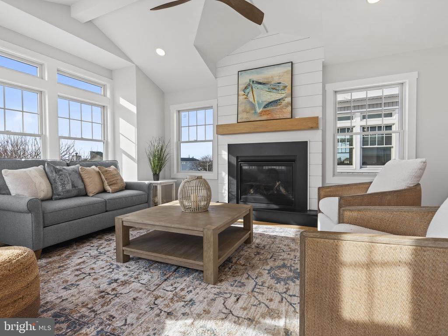
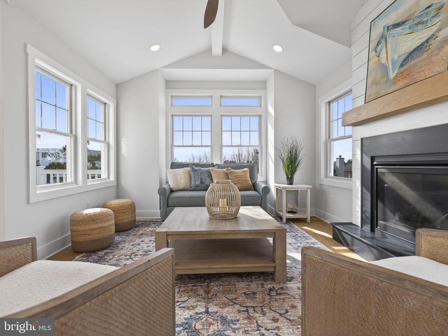
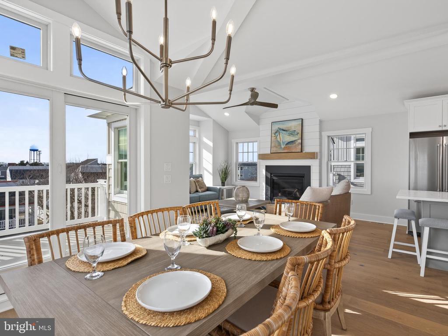
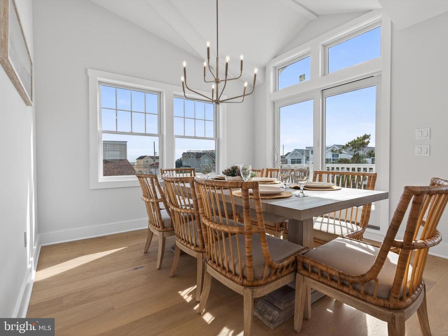
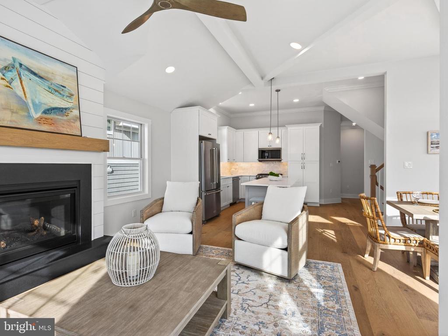
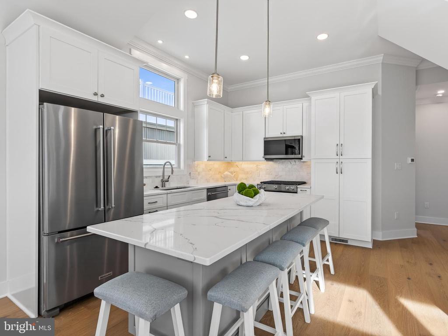
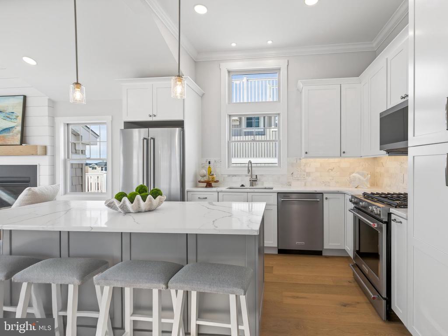
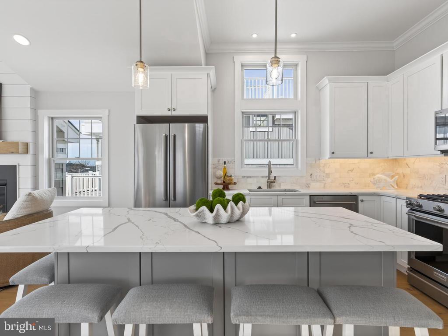
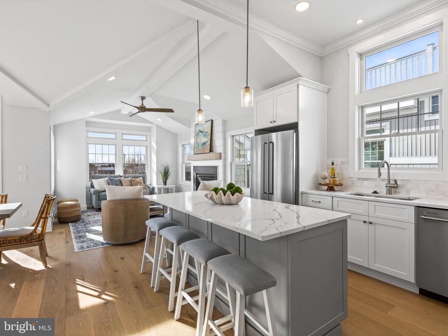
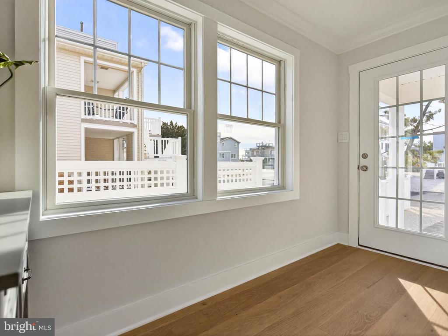
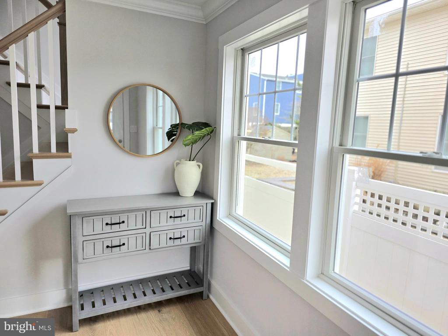
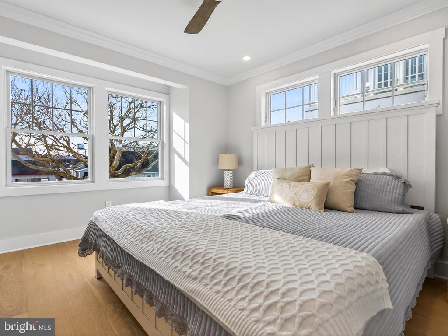
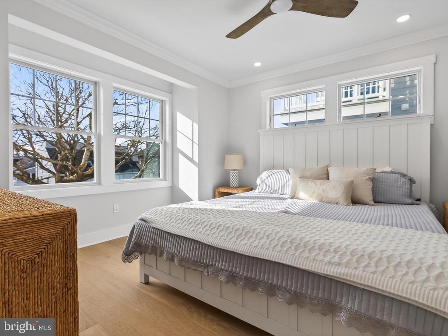
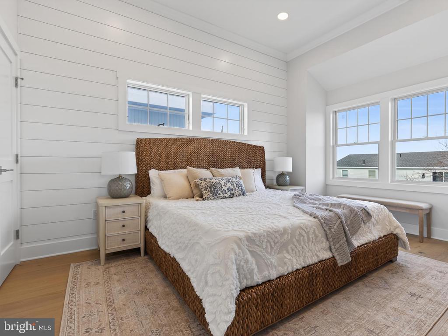
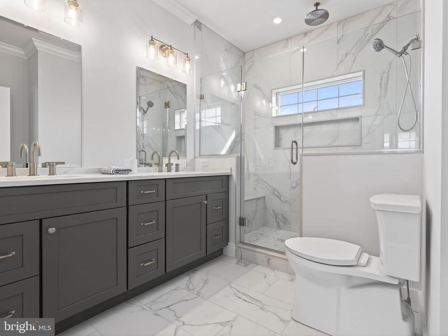
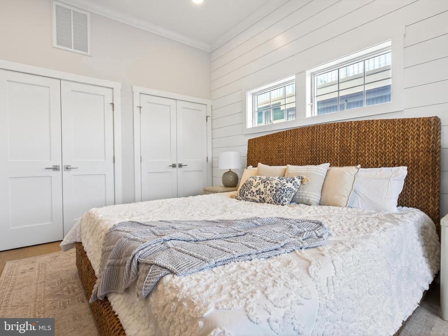
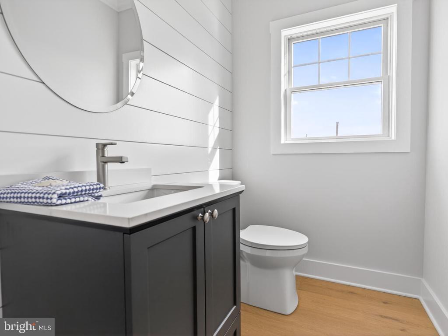
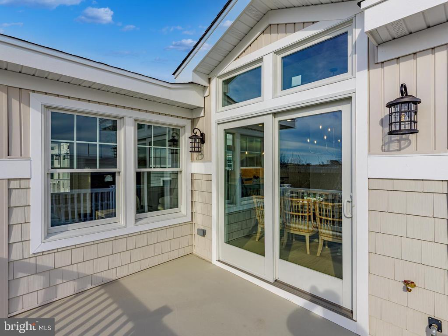
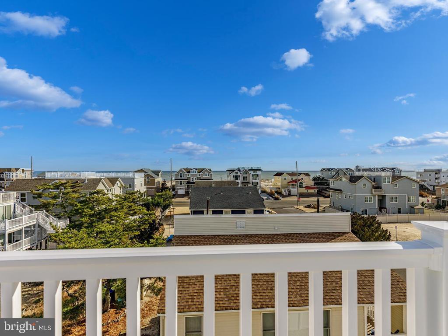
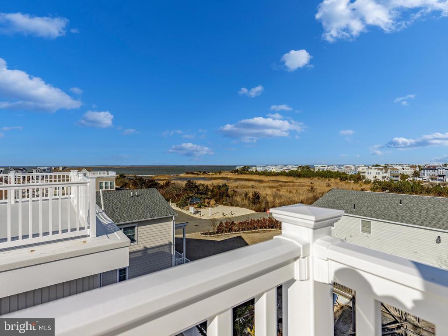
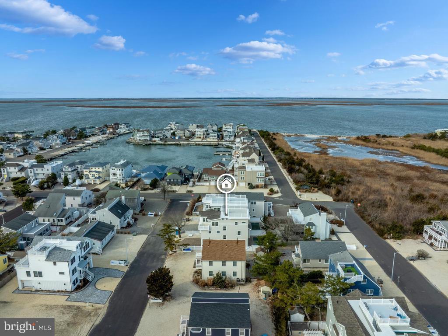
The top floor features vaulted ceilings and a bright and airy kitchen, living and dining area. In the kitchen, you will find center island seating, quartz countertops, and a KitchenAid appliance package. A shiplap fireplace with black granite surround and custom mantel are the focal point of the living room. A half bath is located off the kitchen for convenient guest use. Sliding glass doors off of the dining area provide access to a spacious dining deck. A large primary suite features his and hers closets and ensuite bath with fully tiled shower and double vanity. Interior stairs lead to the roof top deck where you can take in the stunning water views of both the ocean and the bay.

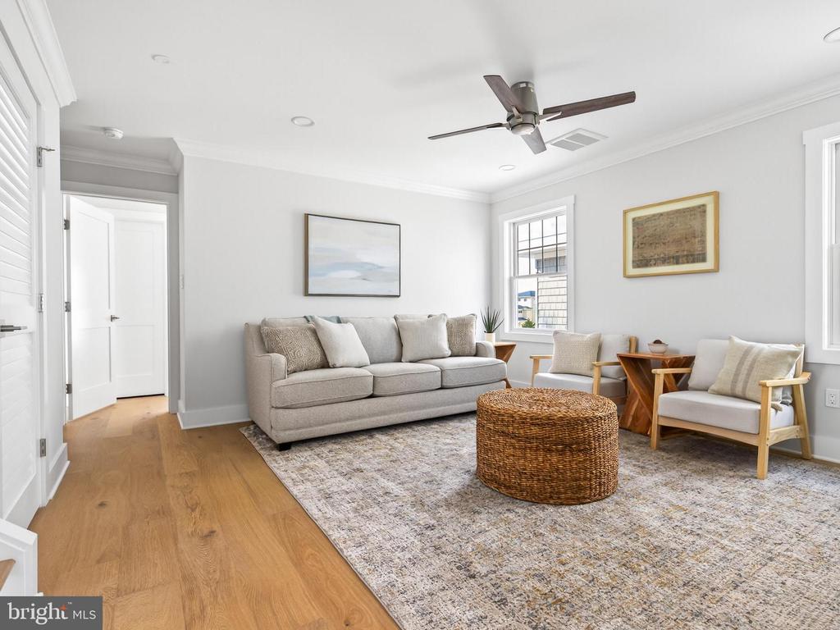
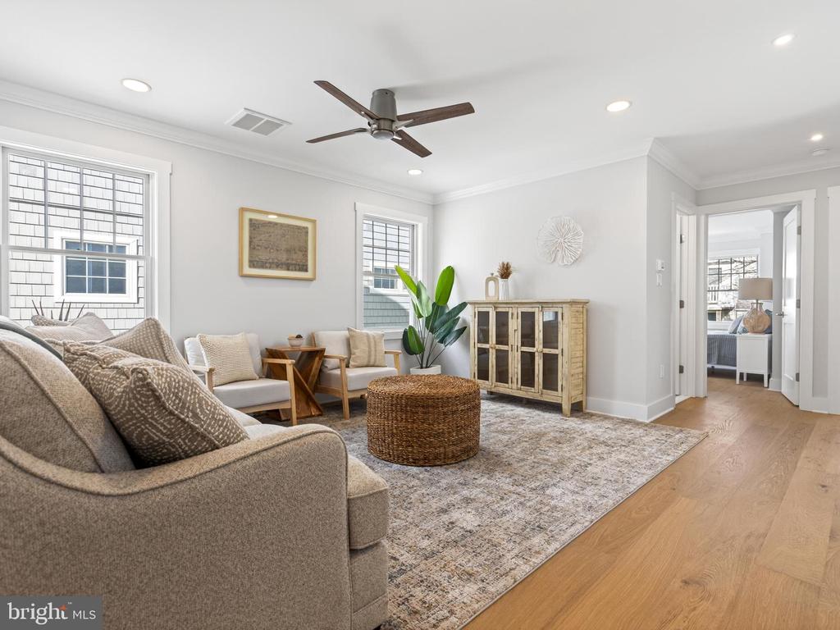
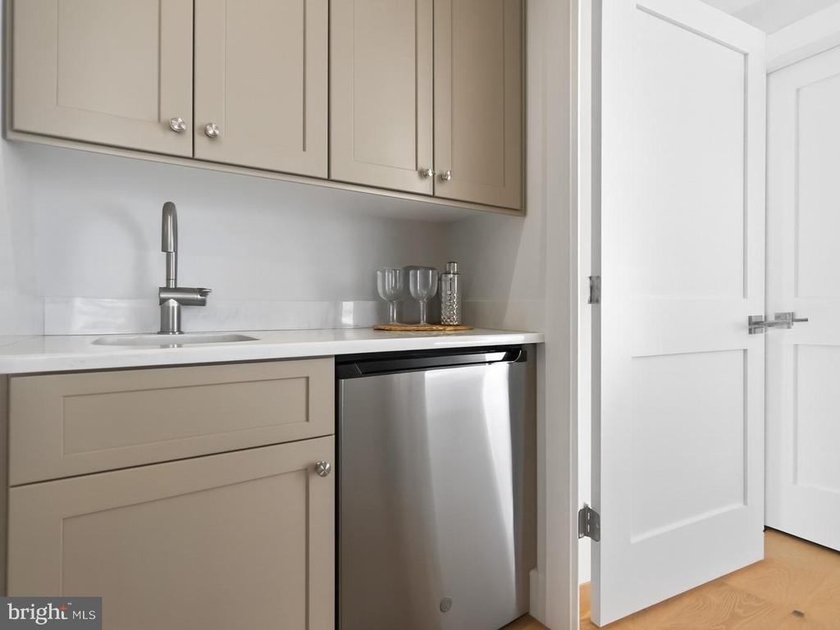
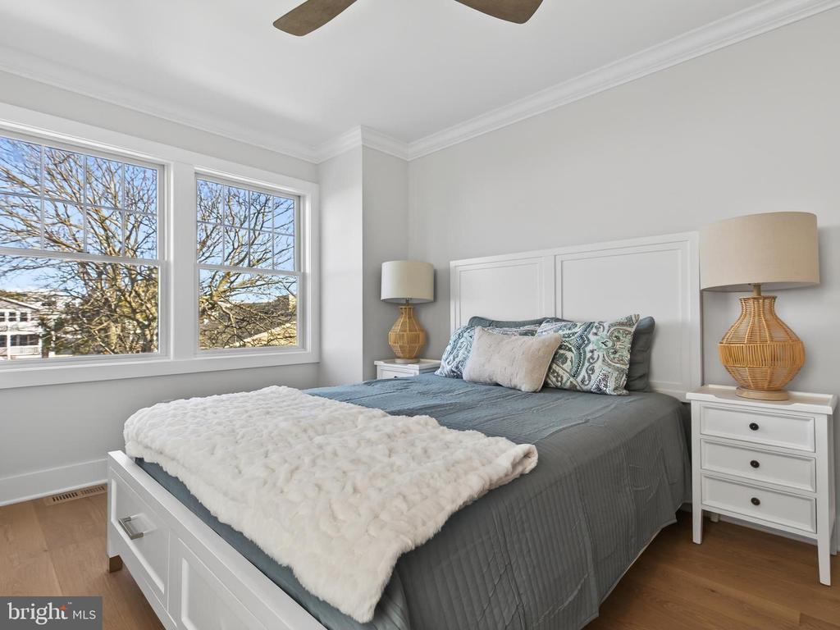
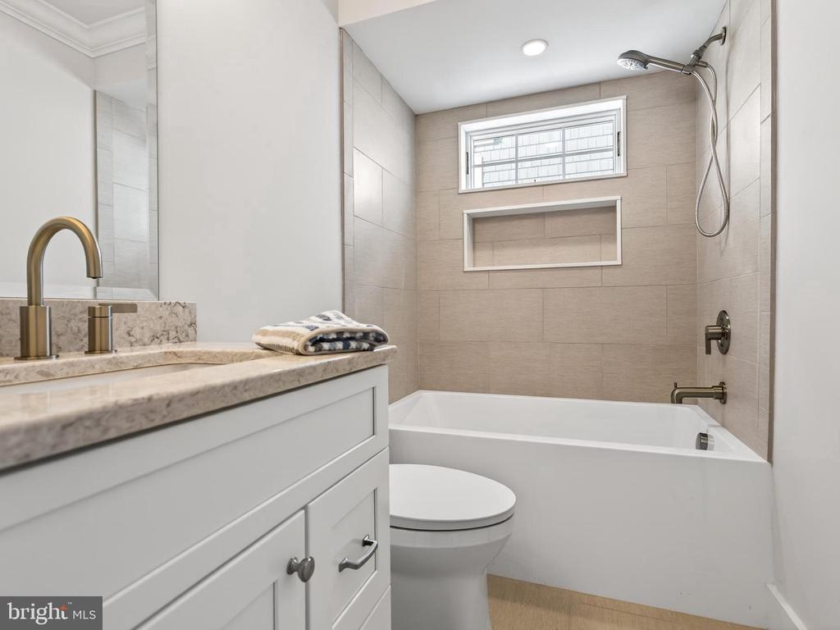
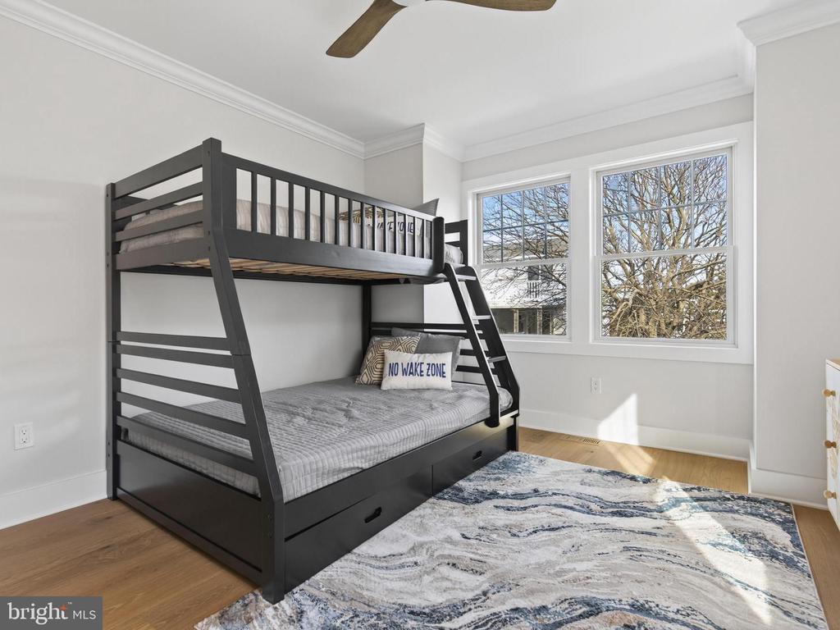
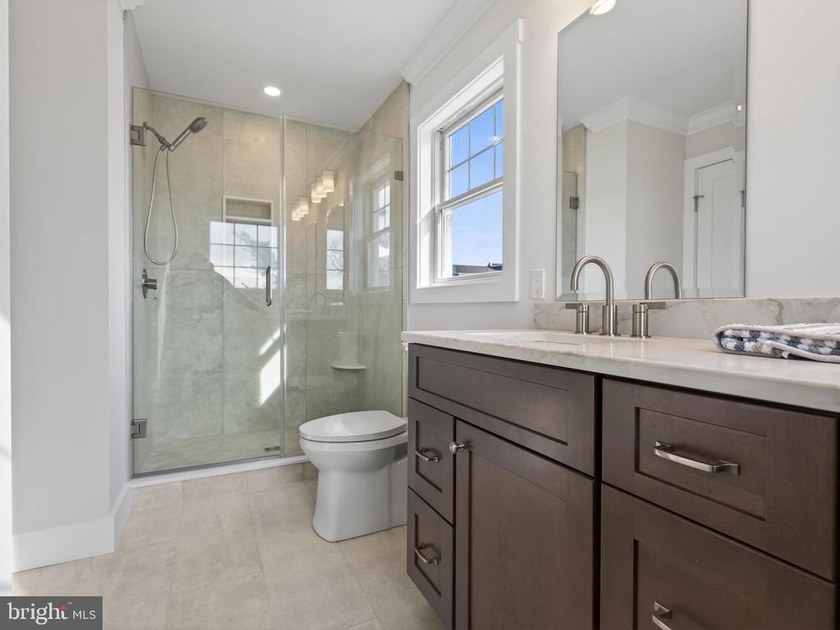
The middle floor features a family room with a wet bar and a junior suite with a large walk-in closet and ensuite bath with double vanity. Two additional bedrooms, a full bath with tub and a laundry room with linen closet complete this level.

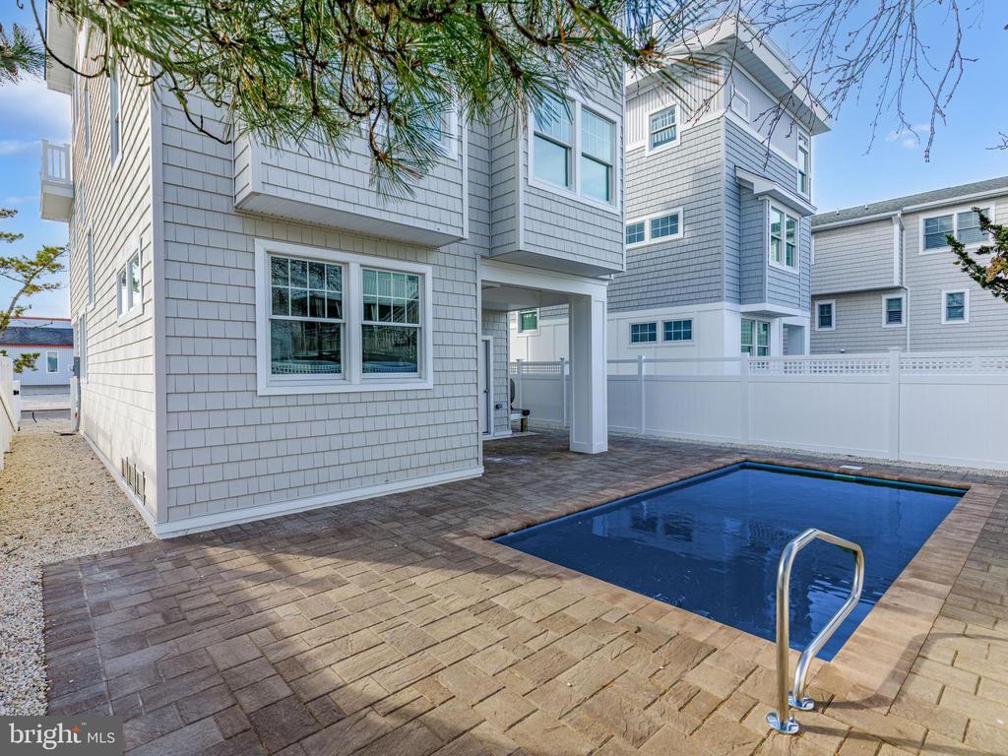
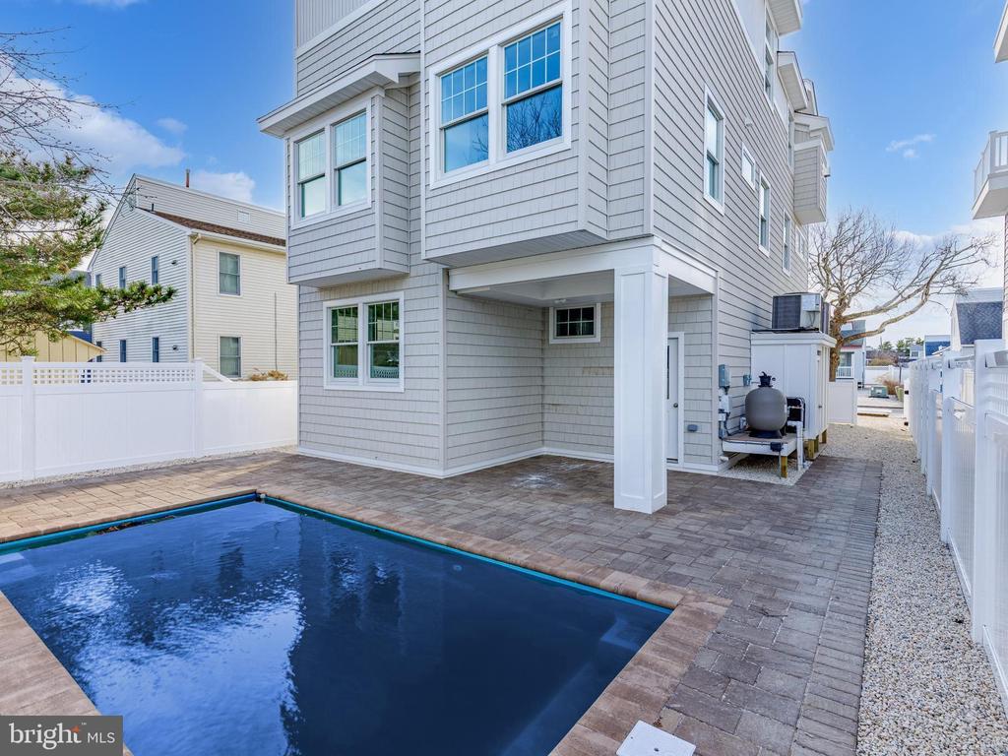
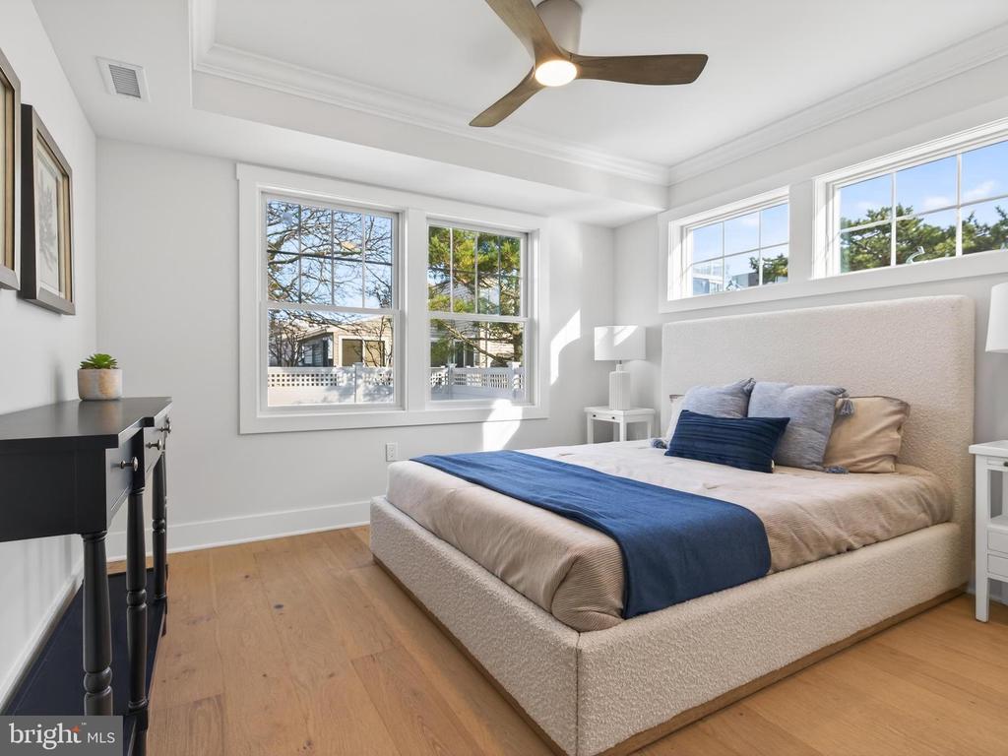
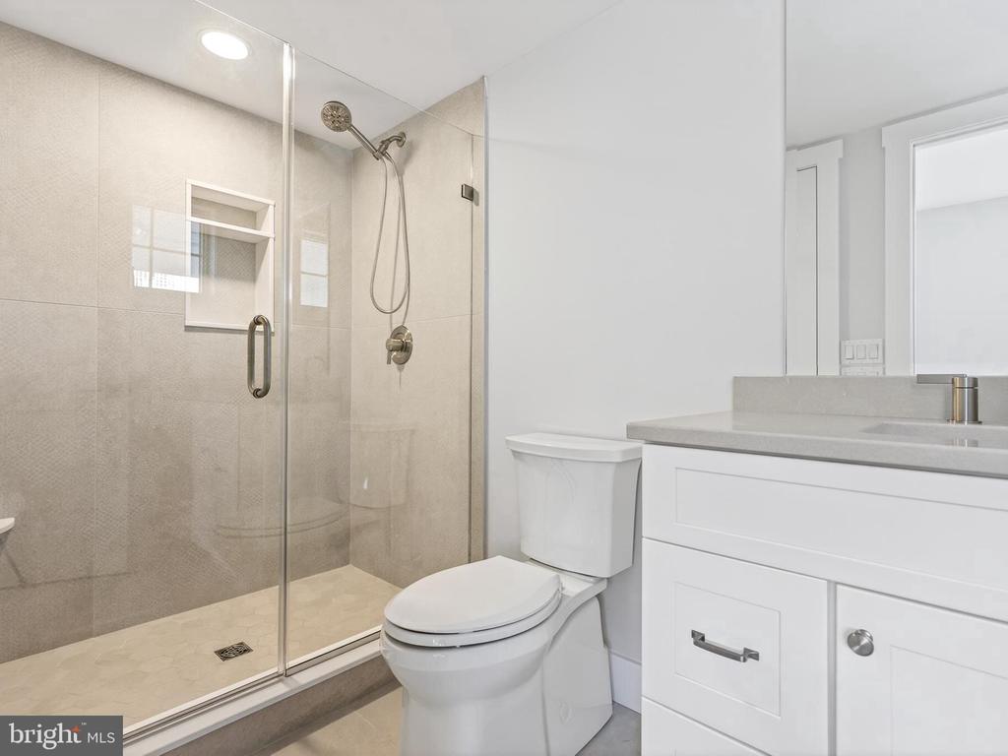
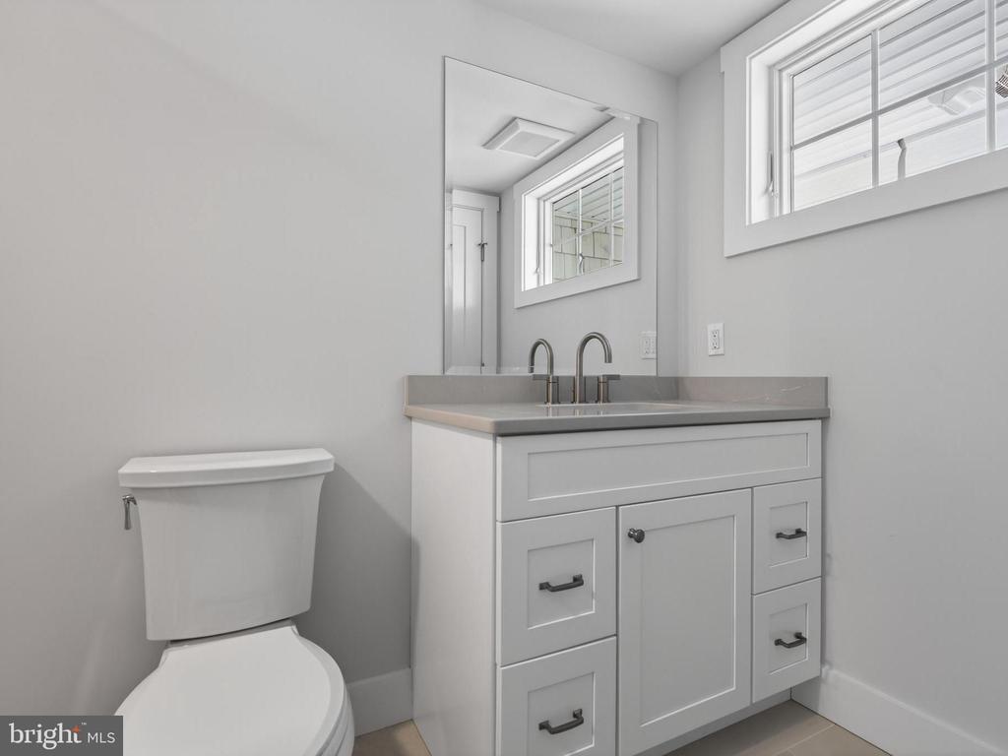
The ground floor offers an additional bedroom as well as a full bath perfect for house guests. The highlight of the outdoor space is the heated, salt water 10x20' pool, designed for summertime enjoyment! This home offers the perfect blend of style, function, and comfort!

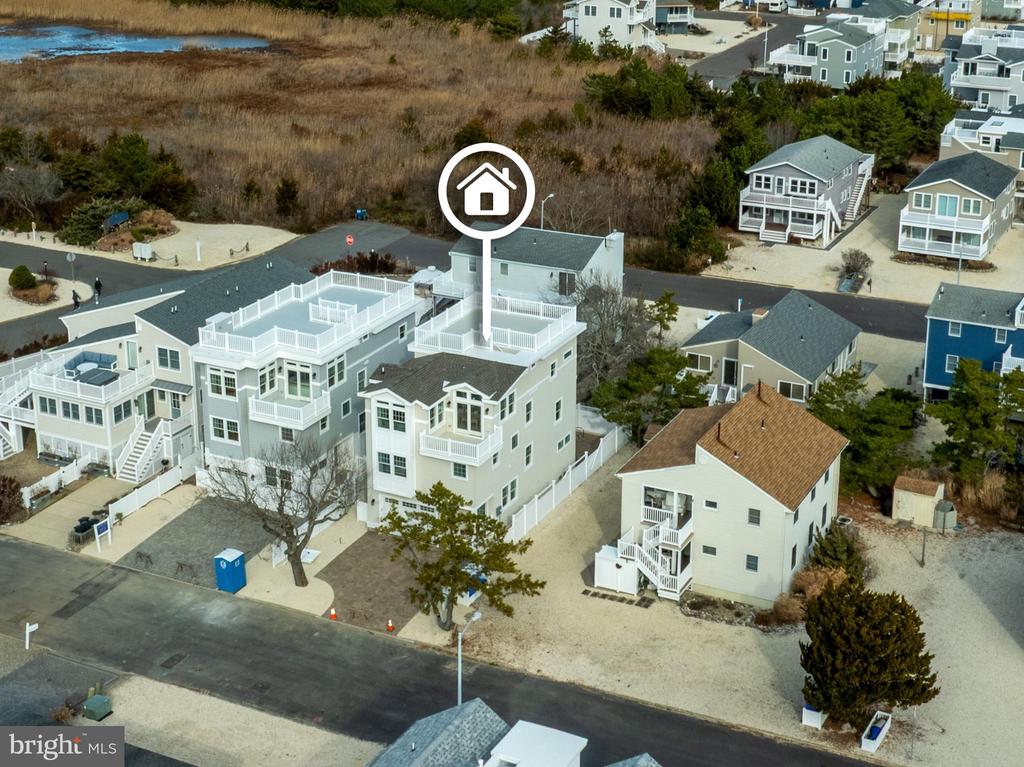
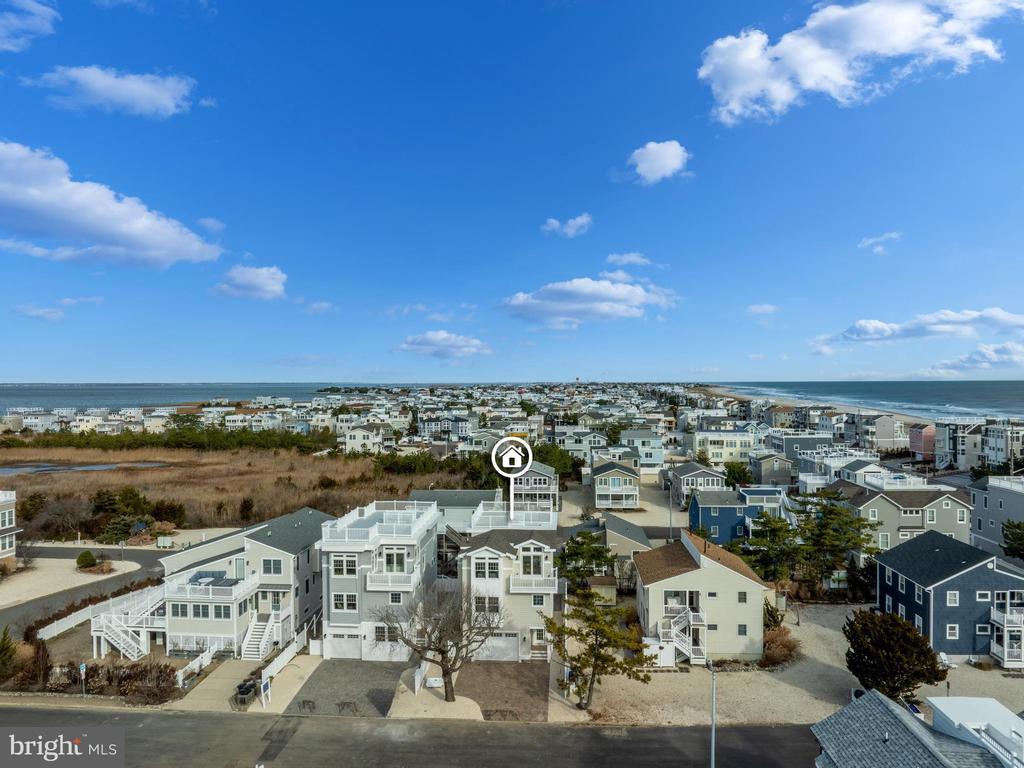
This is one of two fully-detached single family homes, each with its own fenced yard, offered as condominiums on one 75x85' lot. 7A W Cohasset Ave and 7B W Cohasset Ave are offered separately but would also make a fantastic family compound or investment property if bought together. 7A W Cohasset will have a fenced 36x85' lot area which will be described in the master deed. Taxes to be assessed.

5
beds

5
baths

2,418 Sq.Ft. LIVING AREA

Roberta Brackman

Roberta Brackman

Features & Amenities

Interior

  • total bedrooms5
  • Total bathrooms5
  • full bathrooms4
  • half bathroom1
  • Laundry room Main Floor
  • Flooring Ceramic Tile, Engineered Wood
  • Fireplace Gas/Propane, Mantel(s), Stone
  • APPLIANCES Built-In Microwave, Dishwasher, Dryer, Dryer - Gas, Oven/Range - Gas, Refrigerator, Stainless Steel Appliances, Washer, Water Heater - Tankless
  • other interior Features Bathroom - Stall Shower, Bathroom - Tub Shower, Ceiling Fan(s), Combination Kitchen/Dining, Combination Dining/Living, Dining Area, Elevator, Entry Level Bedroom, Family Room Off Kitchen, Floor Plan - Open, Kitchen - Island, Primary Bath(s), Recessed Lighting, Upgraded Countertops, Walk-in Closet(s), Wet/Dry Bar

Area & Lot

  • Status Sold
  • Date Sold March 10, 2026
  • Living Area2,418 Sq.Ft.
  • Total Area2,418 Sq.Ft.
  • MLS® IDNJOC2037760
  • TypeResidential
  • YEAR BUILT2025
  • NeighborhoodLong Beach Township
  • Architecture StylesCoastal, Contemporary
  • View DescriptionBay, Ocean
  • School DistrictSOUTHERN REGIONAL SCHOOLS

Exterior

  • STORIES3
  • Garage Space1.0
  • water SourcePublic
  • utilitiesCable TV Available, Electric Available, Natural Gas Available
  • PoolYes - Personal
  • roofArchitectural Shingle, Fiberglass
  • lot featuresCleared, Front Yard, Level, Rear Yard
  • parkingAttached Garage, Driveway, On Street
  • HEAT TYPEForced Air, Zoned
  • AIR CONDITIONINGCeiling Fan(s), Central A/C, Zoned
  • sewerPublic Sewer
  • SubstructureFlood Vent, Pilings
  • Disability FeaturesElevator
  • HOA AmenitiesNone
  • security FeaturesCarbon Monoxide Detectors, Smoke Detector
  • other exterior FeaturesOutside Shower, Roof Deck, Bump-outs

Financial

  • Sales Price$2,500,000
  • Real Estate Tax $6,909/yr
  • Zoning R-50

Long Beach Township

Explore

Let's Work Together

Get assistance in determining current property value, crafting a competitive offer, writing and negotiating a contract, and much more. Contact me today.

Follow Me on Instagram